Draw the site to scale, and hand over something the shop can build from.
The 3D plot draws the site — envelope, fence, gates, stage, FOH, tents, power — to scale, layered by discipline. What you place there is what the departments pick up as their sheets.
Production designer, set designer, or whoever ends up drafting the site. You are working weeks before anyone else and your output is everybody's input: if the FOH position moves twenty feet on your drawing, audio, video, rigging and the dock all inherit it.
- You work in the plot; everyone downstream works off it
- Scale is not a detail — a tent that does not fit is a load-in day lost
- Your drawing has to survive being handed to people who did not draw it
3D Plot
Advance Ops
A to-scale site builder with real layers — Site (envelope, fence, gates, restrooms, concessions, merch, docks, parking, ADA), Production (stage, stairs, FOH, consoles, tents, PA, LED, power, cable ramps), Lighting, and the Sim zones read from the plot. Grid, snap, align, array and measure are the tools; you can also describe what you want in a sentence and have it drawn.
More on AdvanceYou read two sheets before drawing anything: Event Details for the brief and the attendance the site has to survive, Venue Advance for the room's real dimensions and what the building will not allow. Then the 3D Plot is the work — envelope, fence, gates, stage, FOH, tents and power, to scale and layered by discipline. You come back to those first two more than you expect, because capacity and expected attendance are different numbers and the plan has to answer both. Departments is where the drawing stops being yours: scenic picks up builds, LX picks up the plot and patch, and the counts on their cards move. The Gear List is the nearest thing to whether it will ride.
What you open, and what it answers.
Event Details
The brief in one place: event type, main talent, expected attendance and the goal you were given. Attendance is the number the site plan has to survive.
More on Advance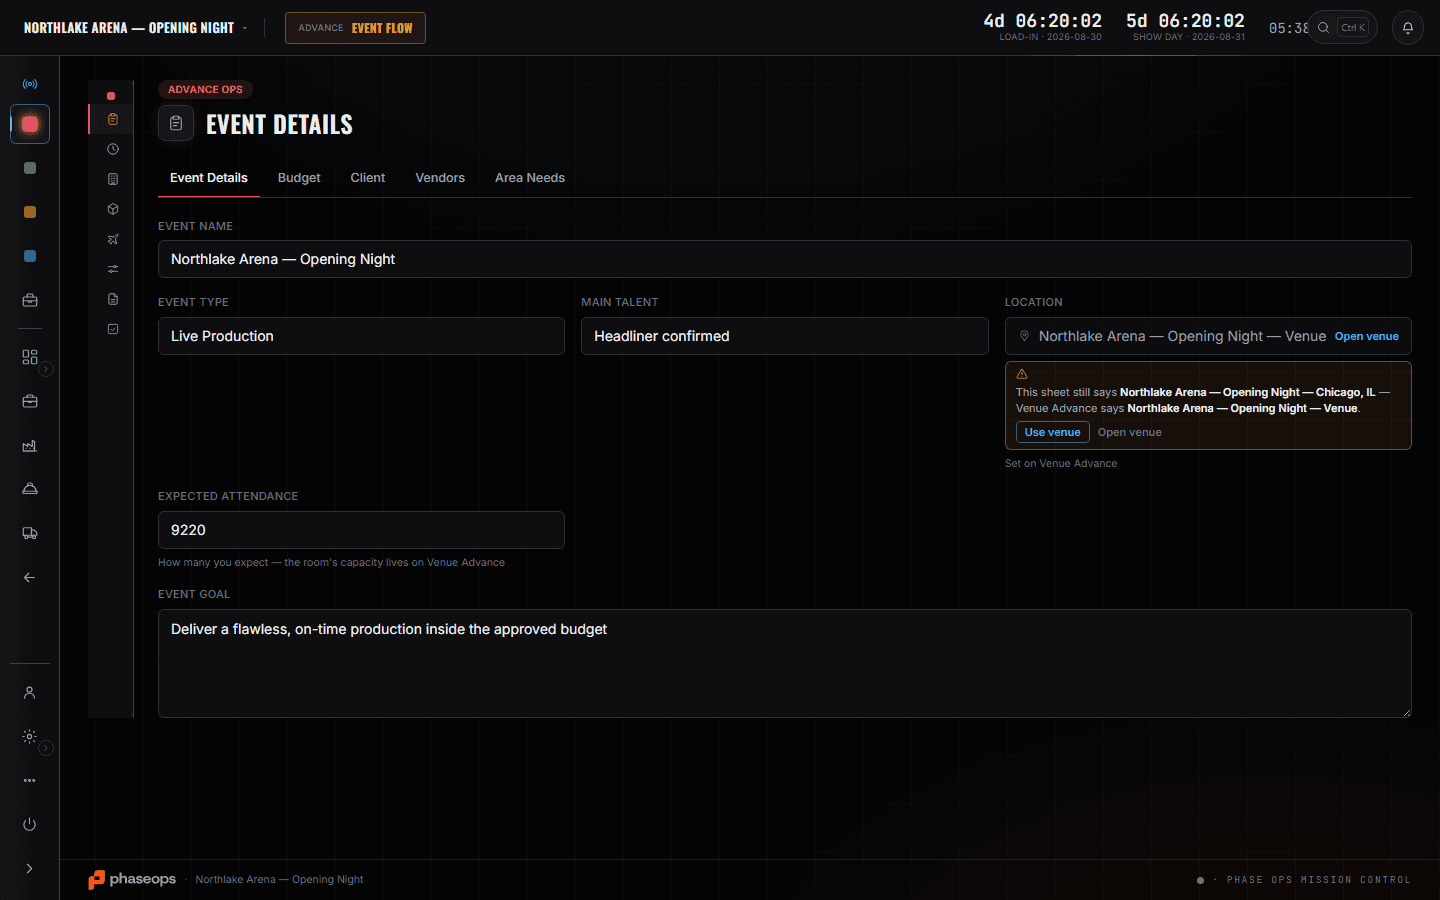
Venue Advance
The room's real size, the house contacts and the production spec. Capacity lives here and expected attendance lives on Event Details — two different numbers, deliberately, and the sheets say which is which.
More on Advance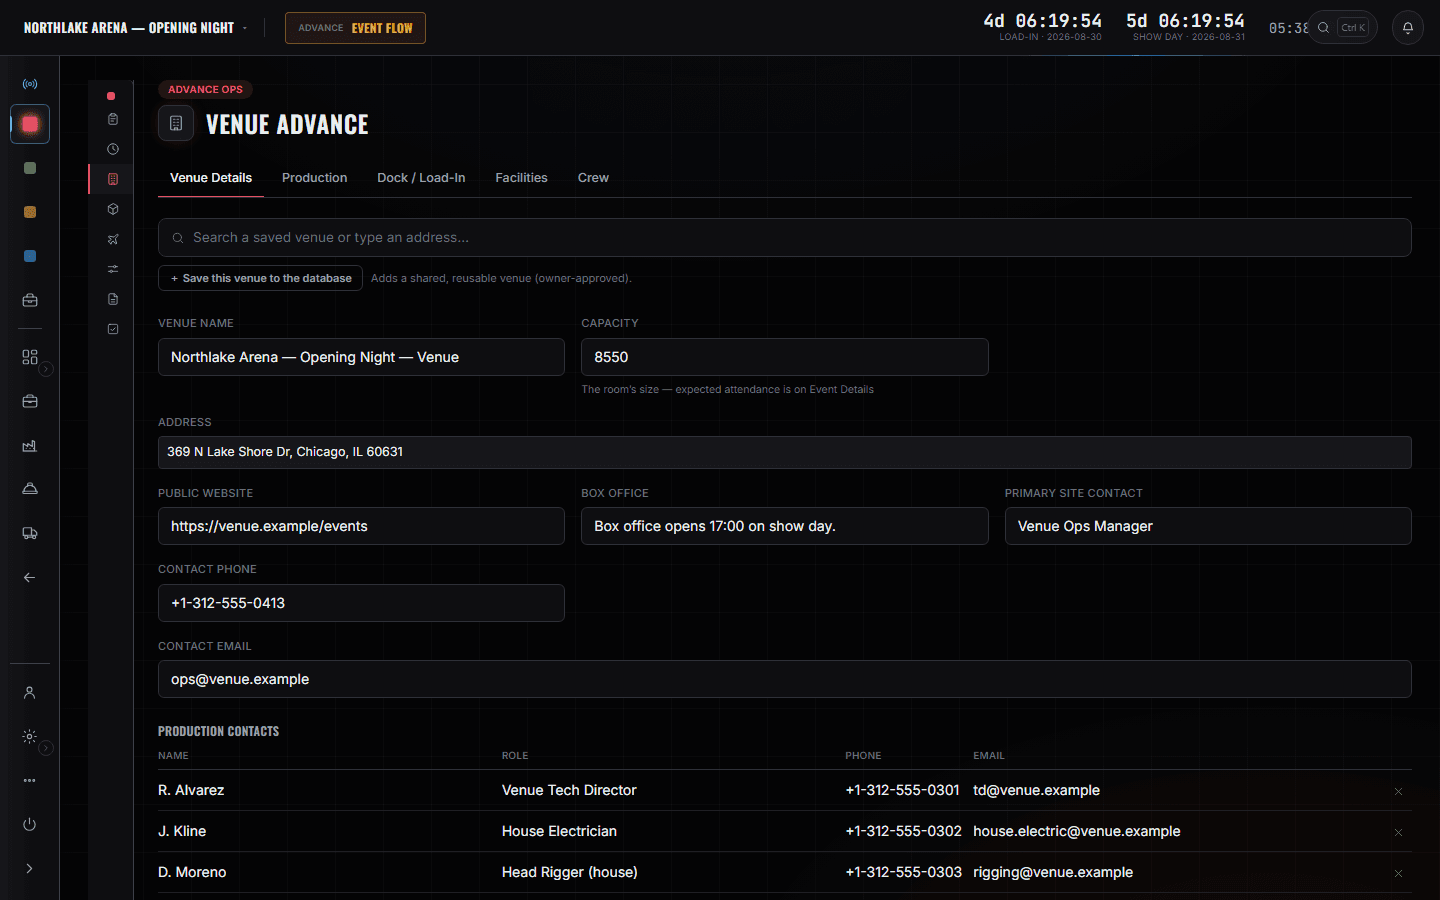
Handover — Departments
Show Ops
The shop and the departments inherit the plot. Scenic picks up builds, LX picks up the plot and patch, Staging picks up decks and risers — each card carrying its own sheet count so you can see what has actually been taken up. That is handover, and handover is where your involvement ends.
More on Show Ops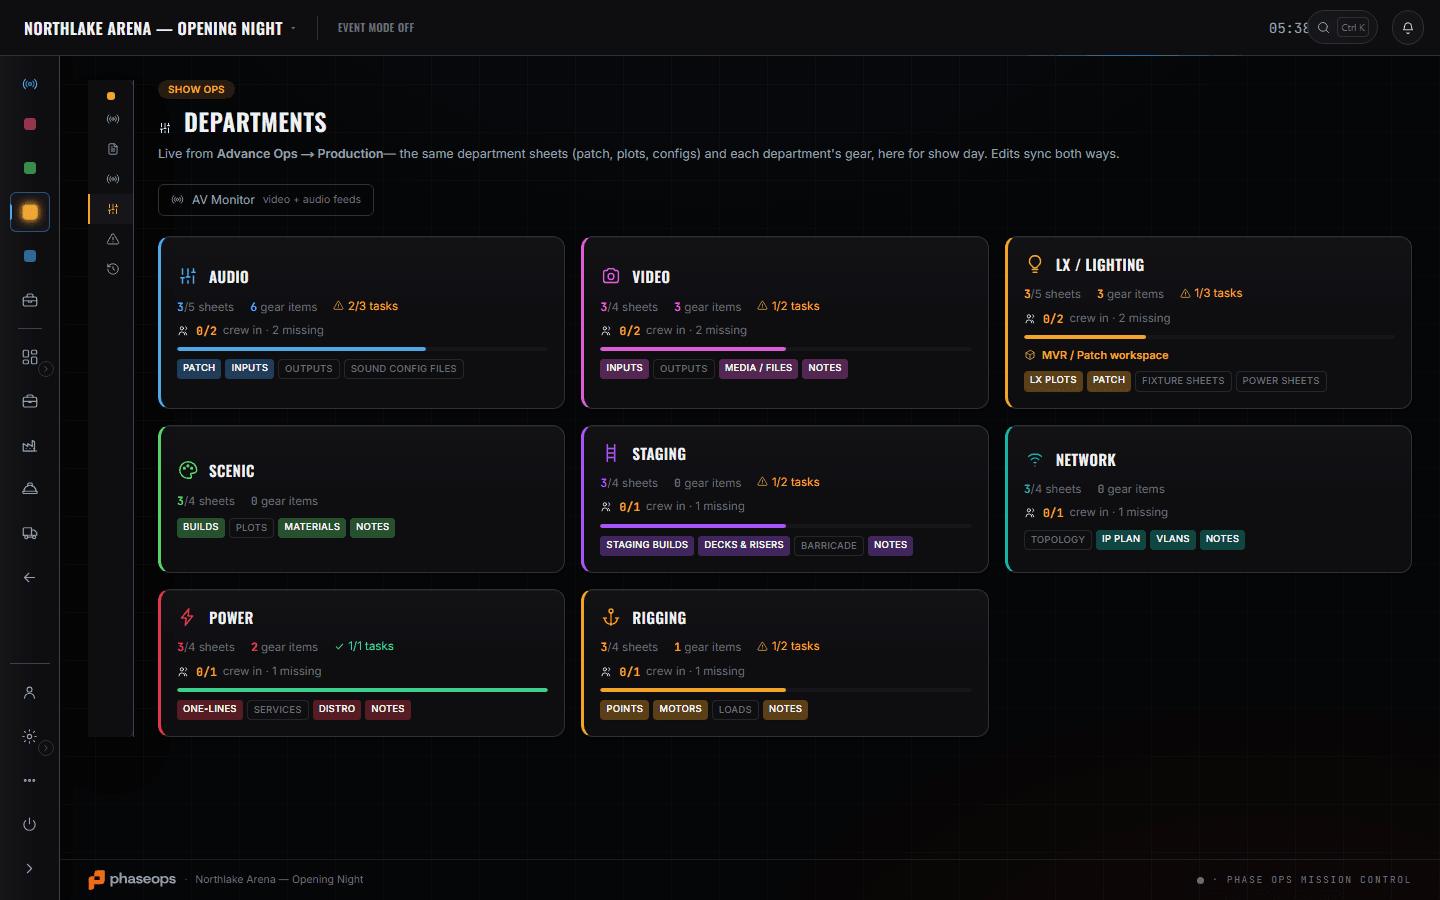
Will it ride — cases and trucks
Build Ops
What the design costs in kit, by category and by piece count, with a CASE column and a TRUCK column beside every line. It is the nearest thing to 'will this ride', read from your side rather than the shop's.
The boundary, before you find it yourself
Worth knowing now rather than at 16:00 on a load-in day.
CAD interchange
The plot is its own model. There is no DWG round-trip, and drawings brought in from outside are attached files.
Renders and visualisation
The 3D plot is a to-scale planning model. It is not a look-development tool and it does not pretend to be.
The MVR rig
Lighting imports its own MVR into the LX workspace. Fixtures appear on the plot when that import exists — you do not draw them.
The shop and the warehouse
Pull sheets, pairing, RFID, shelf locations and the racks are the shop tech's screens. Your drawing is what they build from; their floor is not where you work.
The prompter and the cue stack
Show-day surfaces belong to the people running the show. You are weeks upstream of them.
Billing
What the design cost turns into an invoice on somebody else's screen.
Scenic on a truck is a gap. The plot knows a piece is 4.2 metres and the gear list knows which truck a case is on, but nothing joins those two facts — so "will this scenic actually fit on the truck" is still a conversation with the shop rather than a screen you can open.
Weeks out, drafting, handover.
- Weeks outRead the brief: type, talent, attendance, goal.Advance Ops · Event Details
- Weeks outGet the room's real dimensions and restrictions off the venue sheet.Advance Ops · Venue Advance
- DraftingDraw the site to scale — envelope, fence, gates, stage, FOH, tents, power.Advance Ops · 3D Plot
- DraftingLayers by discipline: Site, Production, Lighting — one drawing, read by whoever needs their layer.Advance Ops · 3D Plot
- ReviewCheck it against expected attendance and the room's real capacity before it goes out.Advance Ops · 3D Plot
- HandoverDepartments pick their pieces up as sheets; the counts on their cards move.Show Ops · Departments
- After handoverIt is being built by people who did not draw it. That is the point, and it is where your day ends.Show Ops · Departments